Winter Cruising Note
When canals freeze, moving to water points or pump-out stations becomes impossible. Ensure a minimum holding capacity of 4 weeks for solid waste and potable water.
The romance of navigating a 200-year-old industrial canal network comes with a severe architectural penalty: the internal dimensions of your home are dictated by 18th-century lock gates.
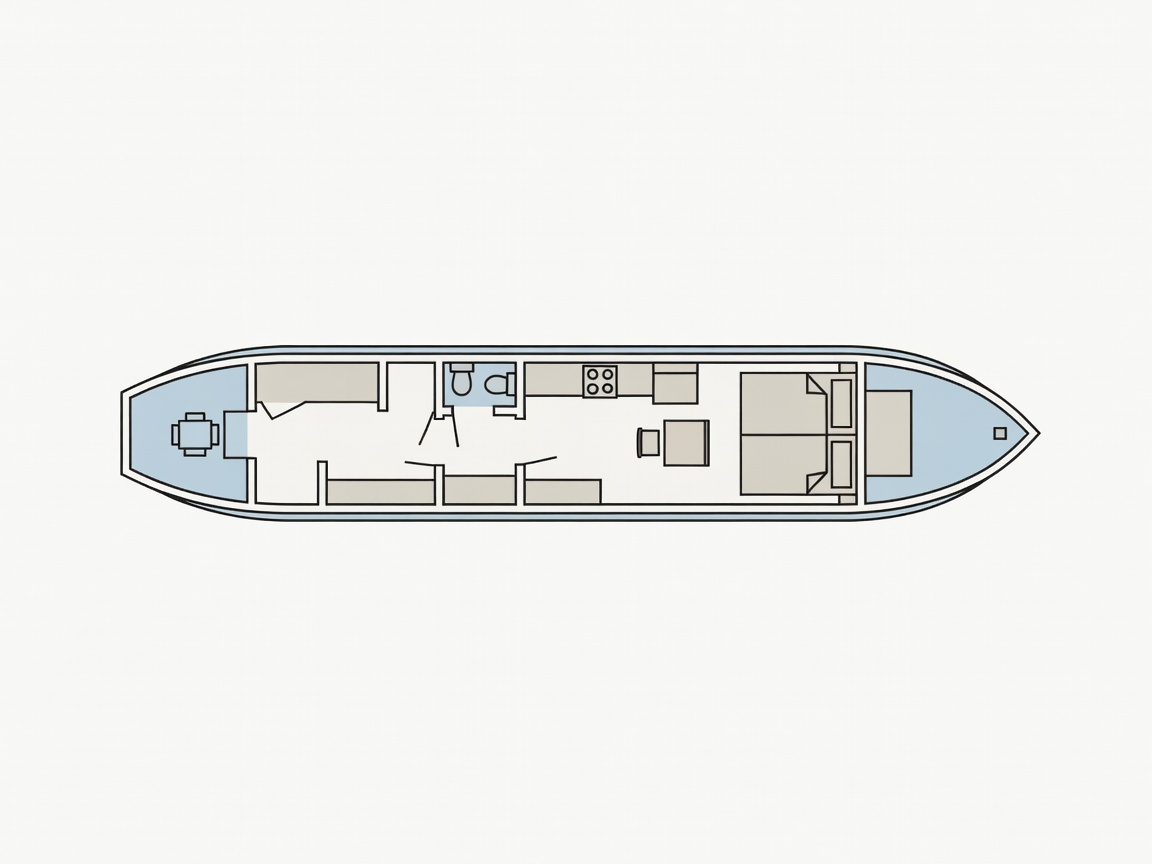
A typical UK narrowboat is restricted to an absolute maximum width (beam) of 6ft 10in (2.08m) to ensure passage through the narrowest locks on the system.
Because the hull curves inward slightly at the bottom, and the cabin sides tumble home (slope inward) at the top, vertical walls are a luxury. Custom cabinetry is mandatory. Standard domestic furniture simply will not fit correctly against the hull lining.
Heating a steel tube sitting in cold water requires careful insulation (spray foam is preferred over polystyrene boards to prevent condensation rot) and usually relies on a solid fuel stove positioned near the center of the vessel for optimal thermal distribution.
When canals freeze, moving to water points or pump-out stations becomes impossible. Ensure a minimum holding capacity of 4 weeks for solid waste and potable water.